The question of which profile to use for the pool is usually answered quickly. The trickier question is: where does the cover go when it’s open? This determines what the pool will look like later on, whether a service shaft is needed, and how much construction work is required.
Those who make this decision early on save themselves a great deal of effort. Those who put it off often find they have only one option left later on.
The key decision: by the pool or in the pool
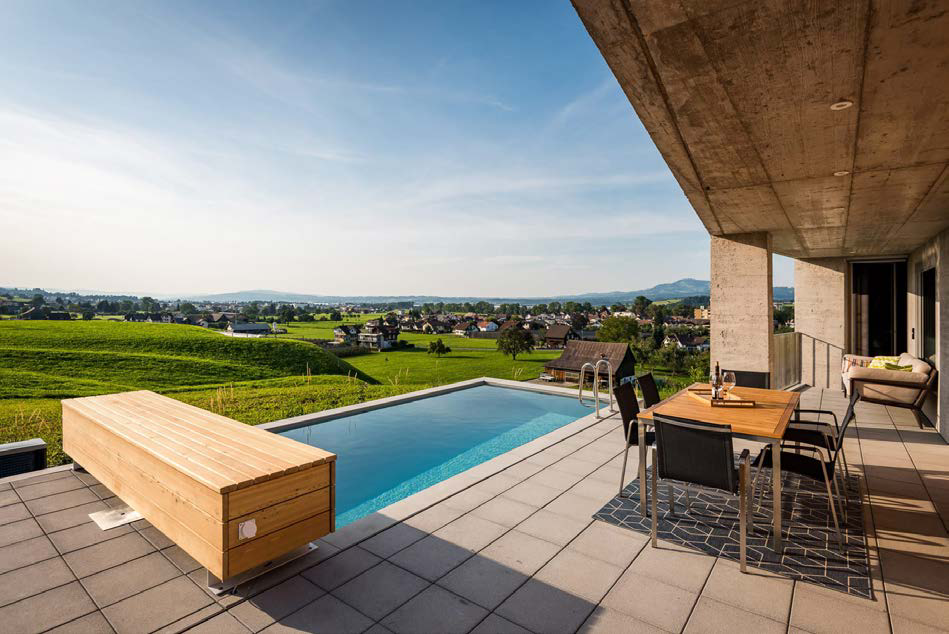
Visible from the poolside
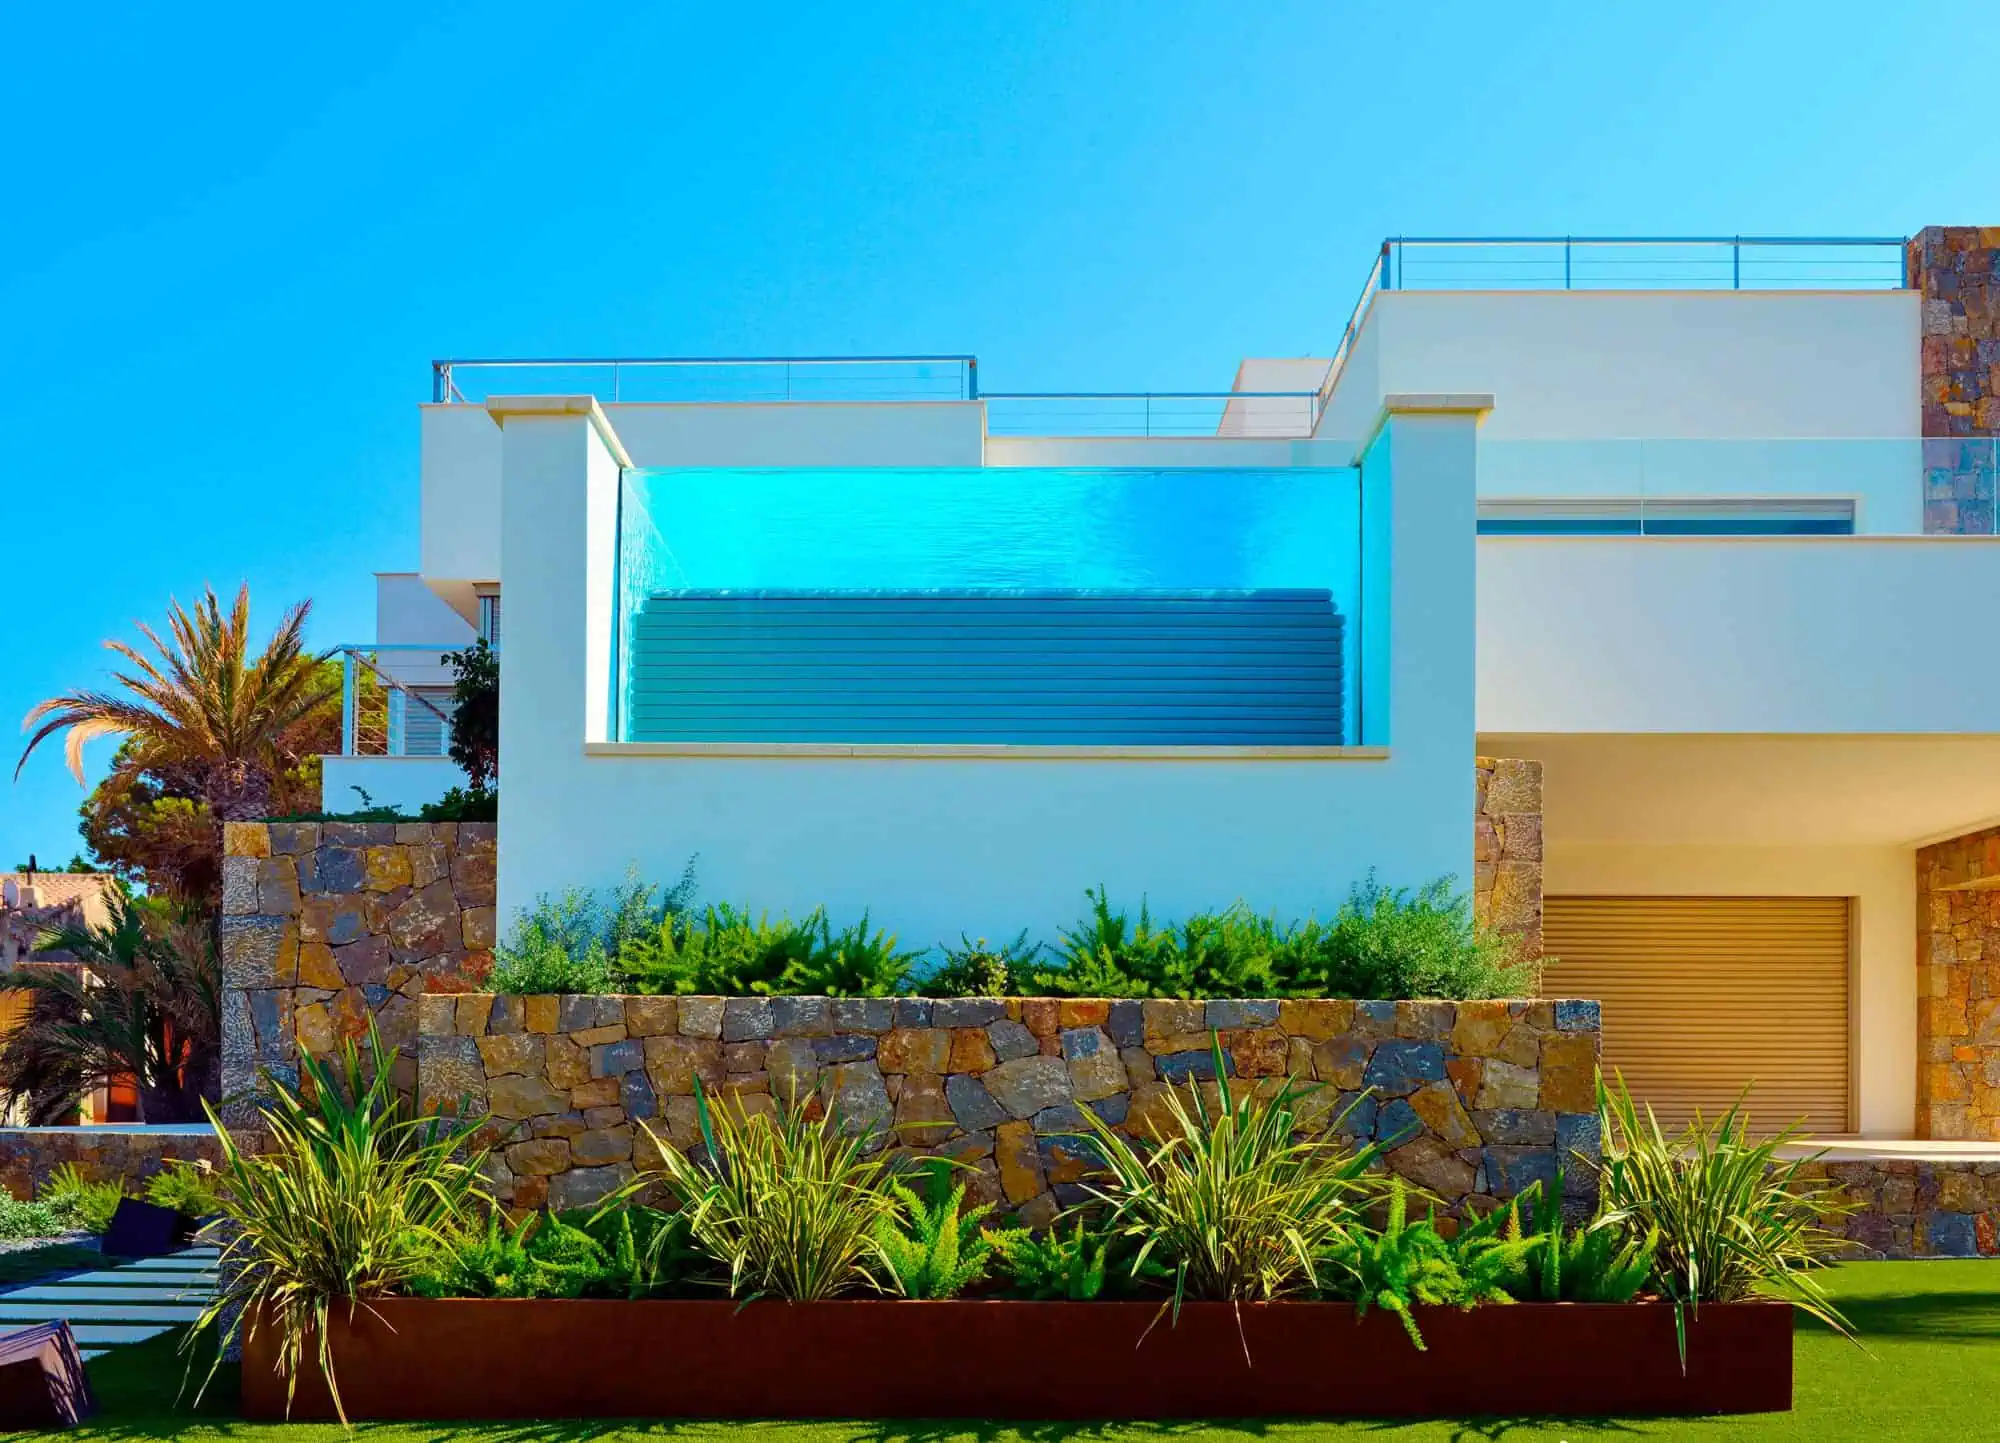
The roller shaft remains by the pool, concealed behind cladding.
Advantages: Can be retrofitted to almost any existing pool. No structural alterations, no pit, no concrete. The more cost-effective solution — and the only one that always works, even when retrofitted.
Please note: The rolled-up cover is visible and should be protected from direct sunlight. There are claddings available in wood, stainless steel or plastic — which also serve as a design feature and can be designed to double as a bench.
Suitable for: existing pools, retrofitting, cost-effective projects.
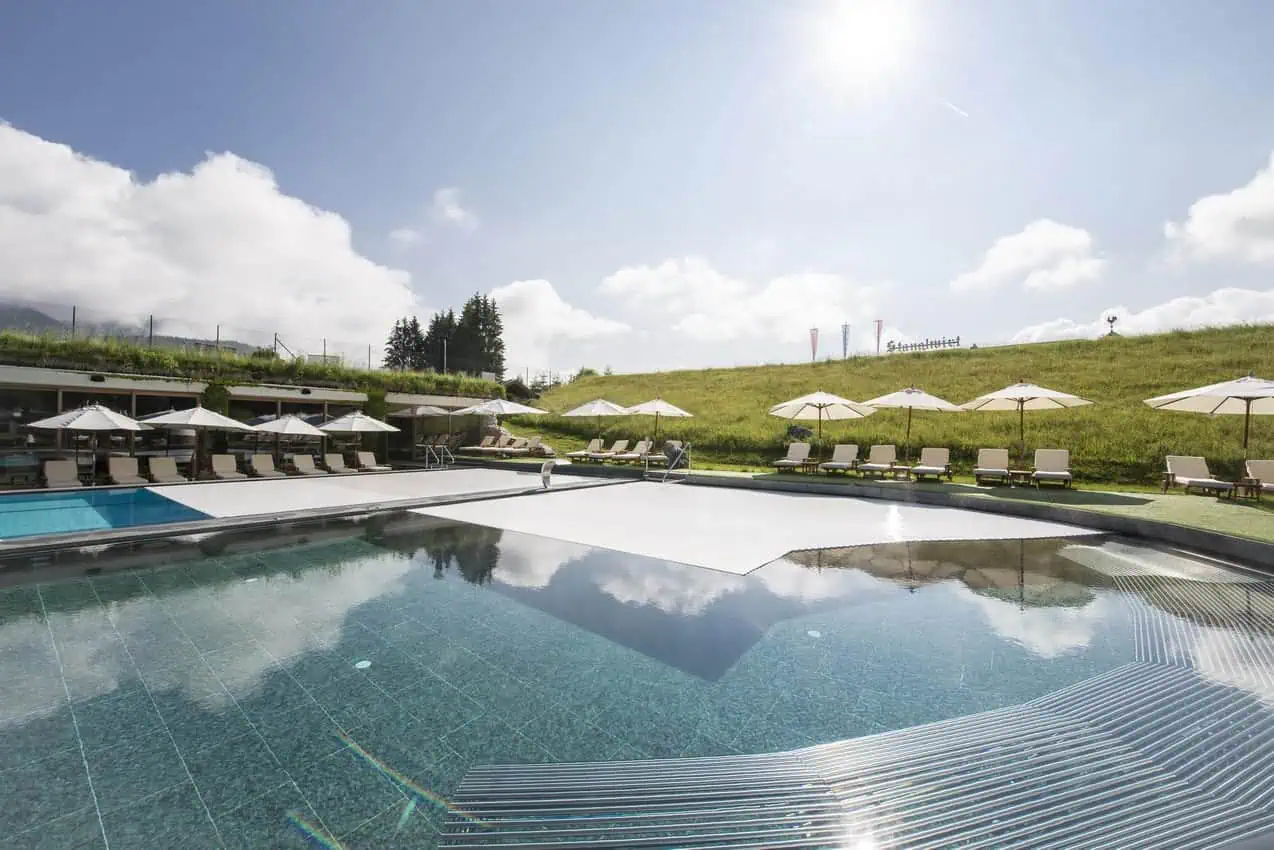
Invisible in the pool
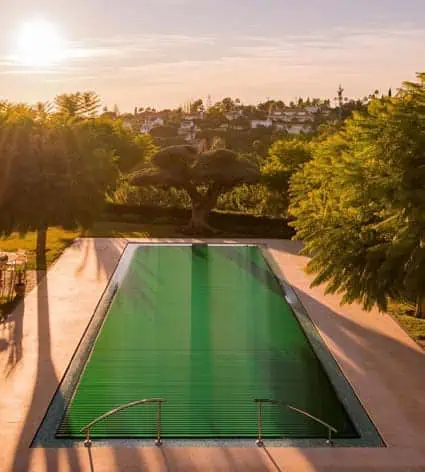
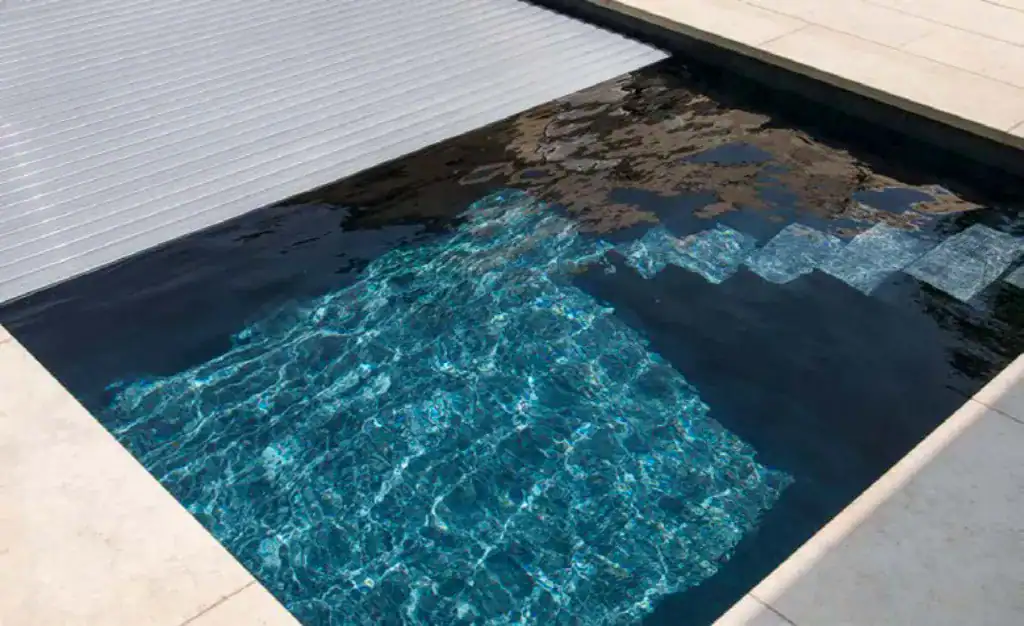
The roller shaft is housed in a pit beneath the pool edge. When the cover is open, none of the mechanical components are visible.
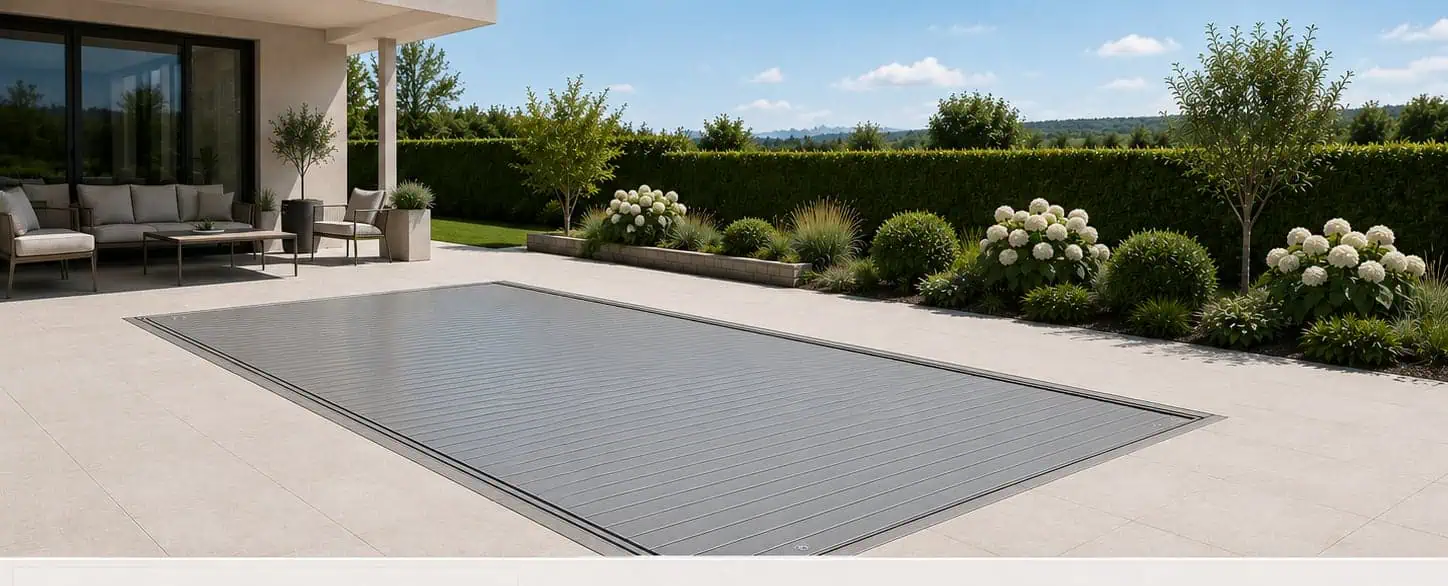
Pros: Visually, this is the most unobtrusive solution. The pool edge remains a continuous line, and the terrace a single surface. It is therefore usually the preferred choice for architectural projects.
Point to bear in mind: a pit is required. In new-build projects, this is a planning matter and not a problem. With an existing pool, it involves construction work — feasible, but labour-intensive and expensive.
Suitable for: new-build projects, refurbishment involving conversion, architectural projects.
The recessed variants in detail
Not all recessed systems are the same. Depending on the structural situation, various solutions may be suitable:
Which option is suitable depends on the pool’s design, water level, overflow system and available space. This decision should be made in consultation with the pool builder — we are happy to advise.
You can find cross-sectional diagrams of all six variants on the page for the recessed roller unit. We show videos of the system in operation on our YouTube channel.
The bespoke solution: lifting system
With a lifting system, the roller unit and its cover are raised and lowered. When lowered, the mechanism is completely concealed beneath the pool edge; when raised, it is accessible.
This is the most sophisticated solution from a design perspective, and also the most complex. It is suitable for new-build projects or major refurbishments, and is frequently used in hotel and architectural projects where the space is to be used for multiple purposes.
Optional: when the indoor and outdoor pools meet
In the case of a pool that runs from the indoor area into the garden, a vertical pool partition separates the two areas — a vertical cover that seals off the swimming channel. This allows the outdoor section to be closed off in winter without having to give up the indoor area.
Checklist: What should be decided early on in the planning stage
The following points need to be clarified before construction begins:
- 1Deck mounted or recessed? This determines whether a pit is required — the most far-reaching decision.
- 2What is the water level? Skimmers or pools with an overflow channel affect the support of the cover.
- 3Is there a continuous support edge or a handrail? This is crucial for accident protection.
- 4Where do the power and control cables run? The supply cable must be routed to the plug-in or tubular motor. Where should the junction box be located?
- 5How is the cover operated? Key switch, remote control, integration into the building automation system — or all three?
- 6Will the roller unit remain visible? If so, decide early on what cladding to use: wood, plastic or cladding provided by the client?
Our covers are designed to withstand a total load of 100 kg (Mini Cover: 80 kg). This means that if an adult, a child or a pet falls onto the closed cover, the surface will not collapse immediately.
This load capacity is intended solely for accident protection. A pool cover is not a walking surface and is not designed to be walked on.
And it only works provided one structural condition is met: the cover must rest all the way round on a support edge or a handrail. If this support edge is missing at the edge of the pool, the cover may shift sideways — in which case the load capacity of the profiles alone is not sufficient. With overflow channels, there is no accident protection unless the water level is lowered and a handrail is fitted. Additional straps and carabiners can be retrofitted.
In any case, the following applies: no cover can replace the duty of supervision over children near water. It is an additional safety measure, not an excuse to look away.
For planners and specialist contractors
We provide architects and design firms with technical documentation and data for tendering — visit the Architects’ page. Swimming pool builders can find terms and conditions, access to the configurator and installation documentation in the Partners’ Area.